
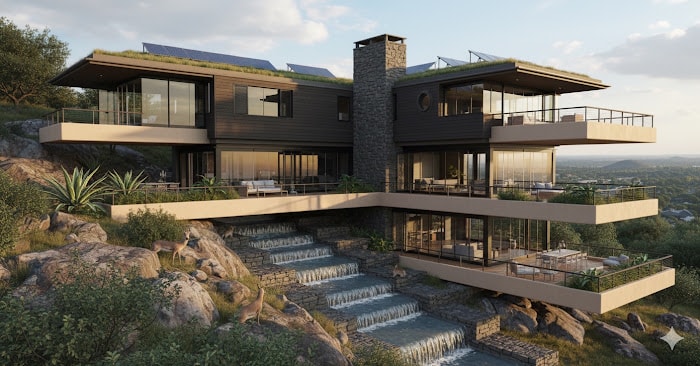
KwaMnyamana Eco Estate · 993 Marija Street, Wonderboom
Maximum Efficiency. Maximum Comfort.
A Wonder view in the North.
A modern, terraced eco cluster nestled into the Magaliesberg slope — designed around one thing: the view.
Aerial survey · 26 November 2025
Explore KwaMnyamana from the Air
View the location, terrain, surrounding landscape and development potential of Erf 993, Marija Street, Wonderboom, Pretoria.
Property
Erf 993, Marija Street, Wonderboom, Pretoria
Portions
Four freehold portions — proposed consolidation
Orientation
North-facing Magaliesberg slope
Setting
Elevated — mountain and landscape views
Access
Marija Street, Wonderboom
Survey date
26 November 2025 · DJI aerial drone
Available to serious enquiries
LiDAR / aerial point cloud
Wonderboom Extended · 2.77 GB
Orthophoto
Georeferenced aerial image
SG Diagram
Surveyor-General cadastral diagram
Concept drawings
Architect concept reference
Aerial survey captured 26 November 2025. Footage is provided for location and context reference only. It does not constitute a survey, boundary determination or development approval. All dimensions, areas and development potential are indicative and subject to professional verification and municipal approval.
The view
The View from Erf 993
Erf 993 occupies an elevated position overlooking the established green landscape of Wonderboom, with expansive views toward the surrounding hills and Pretoria skyline. Architecture designed around this outlook allows living spaces, bedrooms, terraces and private wellness spaces to connect directly with the landscape.
Actual view from Erf 993 · KwaMnyamana · 993 Marija Street, Wonderboom
Imagine the view
Imagine the View
An architectural exploration of how a future home could be designed around the outlook from Erf 993 — floor-to-ceiling glazing, natural materials, water, light and landscape brought together in one uninterrupted composition.
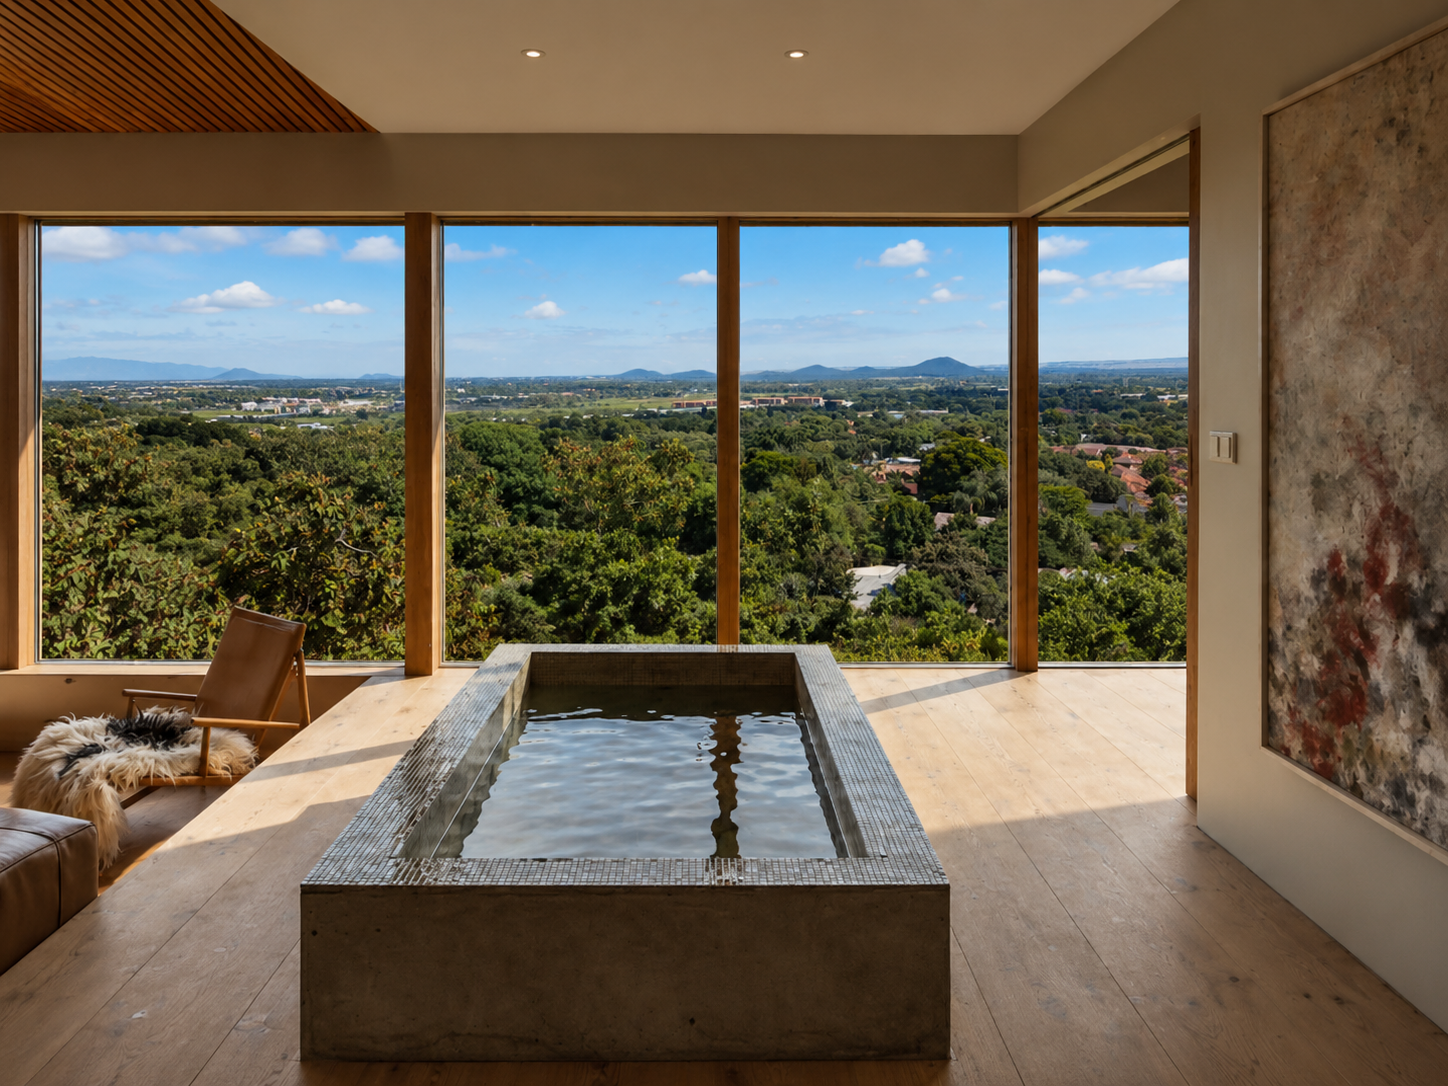
Imagine the view from the bath.
Illustrative concept only — showing how the main suite and bath could be oriented to frame the north-facing outlook from Erf 993. Actual design, finishes and views are subject to purchaser decisions and professional approval.
Ready to Buy — Enquire NowIllustrative development notice
Architectural renders, concept drawings, interiors, landscape concepts, sustainability systems, technology examples and lifestyle imagery shown on this website are illustrative samples only. They demonstrate possible ideas or design directions and do not constitute a promise, warranty or contractual commitment to construct, supply or deliver the illustrated buildings, systems, finishes or amenities.
Actual development is subject to purchaser decisions, professional design, technical feasibility, applicable estate/HOA requirements, municipal approvals and other statutory requirements.
Information included with Erf 993
LiDAR survey data and concept drawings
Available LiDAR survey information and concept drawings are supplied as supporting information with the Erf 993 opportunity, helping purchasers explore feasibility and future design possibilities.
Important qualification
These materials are conceptual and reference information only. They do not constitute approved building plans, HOA approval, municipal approval or guaranteed development rights. Each purchaser/owner remains responsible for appointing appropriate registered professionals and obtaining all approvals required for their proposed development — including applicable HOA or estate architectural approval, municipal planning and building-plan approval, professional design and engineering approvals, and any other statutory requirements.
The journey
From feasibility to purchase
Erf 993 comes with supporting information to help you move from first look to informed decision.
01
Site
Actual land & view
02
LiDAR / information
Survey & concept data
03
Concept
Design exploration
04
Feasibility
Measurement & cost
05
Professional review
Registered professionals
06
Decision
Informed next step
07
Purchase
Written sale agreement
Feasibility does not equal statutory approval. Each step requires appropriate professional input and relevant approvals before proceeding.
Erf 993 · KwaMnyamana
See the potential of Erf 993
From site information and feasibility through concept exploration, measurement and commercial decision-making — Prodion helps turn an idea into an informed next step.
Development concept — illustrative
Modern terraced eco cluster
The concept proposes a modern terraced cluster — clean lines, flat roofs, LSF construction — stepping down the hillside so every home looks north-west over the valley. All detail below is illustrative and subject to design, engineering and statutory approval.
All detail below is illustrative and subject to design, engineering and statutory approval. Nothing below constitutes a guarantee, warranty or commitment to construct or deliver any illustrated improvement.
The land for sale
Four freehold portions of Erf 993
Four freehold portions of Erf 993 — proposed to be consolidated — comprising approximately 3,012 m² of north-facing Magaliesberg slope, offered for sale as a development site. Concept drawings and eco specification are available as illustrative reference material. A rare piece of land on the Wonder view in the north.
An existing neighbouring house stays on the property — it is not part of the sale.
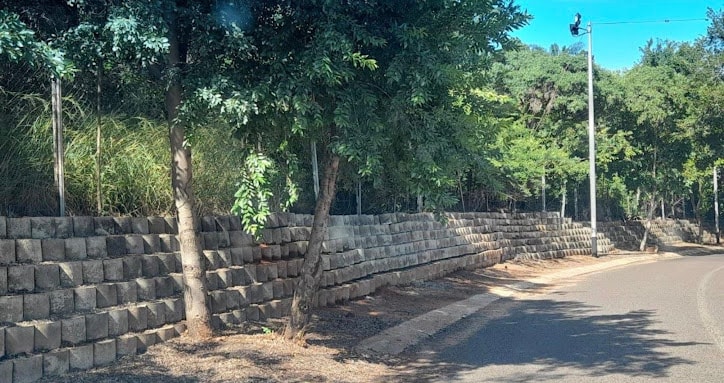
Terraced retaining wall and street edge on the KwaMnyamana site boundary
The site
A Wonder view in the North
Erf 993 occupies a ~32% north-facing Magaliesberg slope in Wonderboom, Pretoria — elevated, orientated, and positioned so that every proposed home looks north-west across the valley.
The site borders the Wonderboom Nature Reserve to the north, providing a substantial open buffer and protected conservation outlook. Urban access, wilderness view.
Expansive Magaliesberg views — nature reserve on the boundary.
What makes this site genuinely rare is not the slope, the orientation, or the smart-home specification. It is what you are looking at — and the protected conservation area that borders the site to the north.
The site enjoys expansive views toward the Wonderboom Nature Reserve and the surrounding Magaliesberg landscape. The reserve is a formally protected conservation and heritage area. Future development rights, view corridors and surrounding land-use conditions remain subject to applicable zoning, planning controls, title conditions and municipal approvals.
Beyond the reserve, the land falls into the broader Magaliesberg eco belt — a continuous green corridor stretching west from Pretoria toward the Hartbeespoort basin. KwaMnyamana sits at its eastern edge, with the nature reserve providing a substantial open buffer between the estate and the valley below.
The Wonderboom Nature Reserve also buffers the estate from the north — providing separation from road noise and encroachment from that direction. The estate backs into the hillside and opens toward a protected conservation area. That combination — urban access, wilderness outlook — is what makes the address distinctive.
Nature reserve
Wonderboom Nature Reserve — formally protected conservation area, borders the site to the north
Eco belt
Magaliesberg eco corridor — substantial open landscape buffer to the west
View orientation
North-west — Magaliesberg foothills and valley
Conservation
Protected conservation zoning — subject to applicable planning and title conditions
"The site looks north-west across a formally protected nature reserve and into the open Magaliesberg foothills. The conservation area provides a substantial buffer. Future land-use conditions remain subject to applicable zoning and planning controls."
Development concept — illustrative
Modern terraced cluster
Not another face-brick complex. A modern terraced cluster — clean lines, flat roofs, glass — stepping down the hillside so every home looks north-west over the valley. Contemporary where the neighbours are traditional; efficient where others are wasteful; comfortable in a way the view makes effortless. This concept is illustrative. Final design, unit count, storeys and specification are subject to architectural development, engineering, municipal approval and title conditions.
Architecture — concept
Clean lines, flat roofs, generous glazing. Concept proposes up to 4 storeys where topography and council may allow, stepping down toward boundaries to manage bulk and overlook. Subject to municipal approval.
The homes — concept
Concept proposes modern 2- and 3-bedroom cluster units averaging approximately 135 m² saleable, each with private outdoor space and a north-west view orientation. Unit count, sizes and configuration subject to detailed design and approval.
Light steel frame — concept
Concept proposes cold-formed light steel frame (LSF) construction — precision-engineered, fast to erect, thermally efficient. Construction method subject to engineering, design development and purchaser/developer decision.
Design & eco spec — illustrative concept
Eco-first design direction — net-zero leaning
The concept proposes an eco-first design direction. Systems listed below are illustrative of the intended design approach — they are not guaranteed inclusions, approved specifications or committed improvements. Final specification is subject to architectural development, engineering, cost planning, municipal approval and purchaser/developer decision.
Light steel frame (LSF) — concept
Concept proposes cold-formed light steel frame construction — precision-engineered, fast to erect, dimensionally stable. Construction method subject to engineering, design development and final decision.
High-performance insulation — concept
Concept proposes thermal and acoustic insulation in LSF cavities to reduce heating and cooling loads. Specification subject to engineering and design development.
Solar PV + battery storage — concept
Concept proposes shared central solar and battery plant. Inclusion, sizing and configuration subject to engineering, cost planning and development decision. Not a guaranteed inclusion.
Grey-water harvesting — concept
Concept proposes on-site grey-water recycling and water-wise landscaping. Subject to engineering, municipal requirements and development decision.
Heat pump water heating — concept
Concept proposes heat pump water heating throughout. Subject to engineering, specification and development decision.
North/NW orientation + glazing — concept
Concept proposes north and north-west orientation with high-performance glazing. Subject to architectural development, engineering and approval.
Waste management — concept
Concept proposes on-site recycling, composting and sorting infrastructure. Subject to development decision and body corporate or HOA governance.
Smart-home & green infrastructure — illustrative concept
Intelligent design direction — fully African.
The concept proposes smart-home and shared infrastructure systems as part of the development direction. Systems listed below are illustrative of the intended design approach — they are not guaranteed inclusions, approved specifications or committed improvements. Final specification is subject to architectural development, engineering, cost planning, municipal approval and purchaser/developer decision.
AI energy management — concept
Concept proposes central AI energy monitoring and load management. Subject to engineering, system selection and development decision. Not a guaranteed inclusion.
Smart lighting — concept
Concept proposes smart lighting throughout homes. Subject to specification, engineering and development decision.
AI-assisted security — concept
Concept proposes estate-wide camera network with AI motion detection and smart access control. Subject to engineering, system selection and development decision.
Central solar & battery plant — concept
Concept proposes shared solar PV and battery storage. Inclusion, sizing and configuration subject to engineering, cost planning and development decision. Not a guaranteed inclusion.
Smart landscape & irrigation — concept
Concept proposes automated irrigation and smart landscape lighting. Subject to landscape design, engineering and development decision.
Heat pump & geyser automation — concept
Concept proposes heat pump water heating with AI scheduling. Subject to engineering, specification and development decision.
Estate-wide mesh Wi-Fi — concept
Concept proposes fibre backbone with mesh Wi-Fi across the estate. Subject to infrastructure design, cost planning and development decision.
Remote monitoring & control — concept
Concept proposes a single app for energy, security, lighting, irrigation and access. Subject to system selection, engineering and development decision.
Parking approach — concept
The slope becomes the platform.
Podium parking places vehicles on or within a purpose-built structural parking deck, allowing the residential and landscaped areas above to remain more pedestrian-focused, visually attractive and better connected to the natural setting. In the KwaMnyamana concept, podium parking is intended to reduce the visual impact of cars, improve site efficiency on the sloping terrain and create more usable space for homes, gardens, walkways and shared amenities.
Final parking numbers, access arrangements, structural design and landscaping remain subject to detailed design, engineering and statutory approvals.
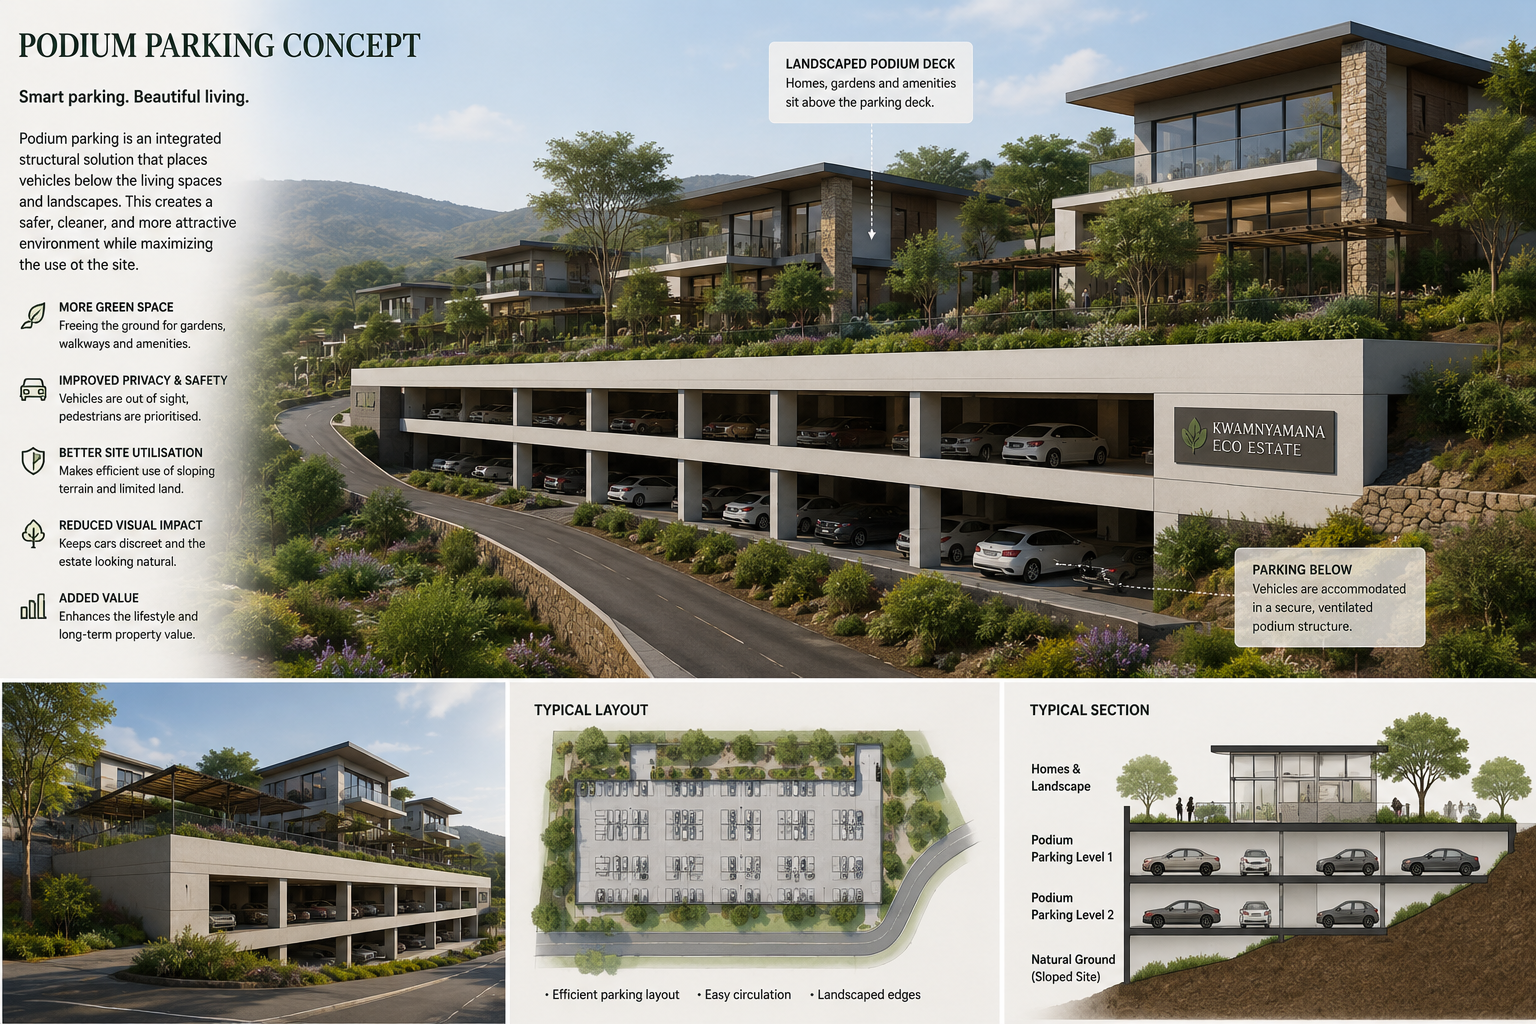
Conceptual drawing only. Final structural design, parking numbers and access arrangements subject to detailed engineering and statutory approvals.
Community & culture
A place where people belong.
KwaMnyamana is more than an address. Wonderboom is one of Pretoria's oldest and most storied neighbourhoods — a community shaped by the ancient landscape around it. The Wonderboom Nature Reserve, the dolerite hills, the wild fig that has stood for a thousand years: these are not backdrops. They are the reason people come here, and the reason they stay.
Shared spaces — concept
The concept proposes shared infrastructure — solar, water, waste, Wi-Fi, security — owned by the body corporate or HOA. Governance structure, inclusions and running costs subject to development decision and legal establishment.
Eco-first direction
Net-zero leaning by design direction. Every proposed system is intended to reduce the estate's footprint — and running costs. Actual performance subject to final specification and engineering.
Culture of place
The name KwaMnyamana honours the dark dolerite rock of the Magaliesberg. The Wonderboom honours the ancient fig. Both names are earned — and both are worth living beside.
Modern comfort — concept
Smart-home technology, generous light, private outdoor space, and a north-west view. The concept proposes efficiency and comfort as the same thing — subject to design development and approval.
Sample drawings
Indicative floor & section plans
These drawings are indicative of the unit typology and structural approach. Final plans are subject to municipal approval and may vary.
Indicative concept drawings only. Final plans are subject to architectural development, engineering and municipal approval and may vary substantially. Tap image to view at full resolution.
Available to serious enquiries
- LiDAR and 3D point-cloud data
Autodesk ReCap project — Wonderboom Extended · ≈ 2.77 GB · Supporting topographical data only
- Watch drone survey footage
DJI_20251126123413_0001_V.MP4 · Captured 26 November 2025 · Opens in Google Drive
- Explore architectural and development possibilities
Concept drawings and development reference material
- Full information pack — available on request
Survey note. The aerial survey was captured on 26 November 2025. The original drone footage and SRT telemetry provide the source data used for the LiDAR-derived aerial point-cloud and preliminary terrain analysis. Source files: DJI_20251126123413_0001_V.MP4 (video), DJI_20251126123413_0001_V.SRT (telemetry), Wonderboom - Extended.rcp (ReCap project), Aerial Point Cloud Combined (Nadir + Oblique) - Extended Area.rcs (≈ 2.77 GB point cloud).
Limitation. The LiDAR dataset is supporting topographical information only. It does not replace the registered title deed, Surveyor-General diagram, beacon certificate or verification by a registered professional land surveyor. Coordinate system, cadastral boundaries and survey accuracy are not confirmed — professional survey verification required.
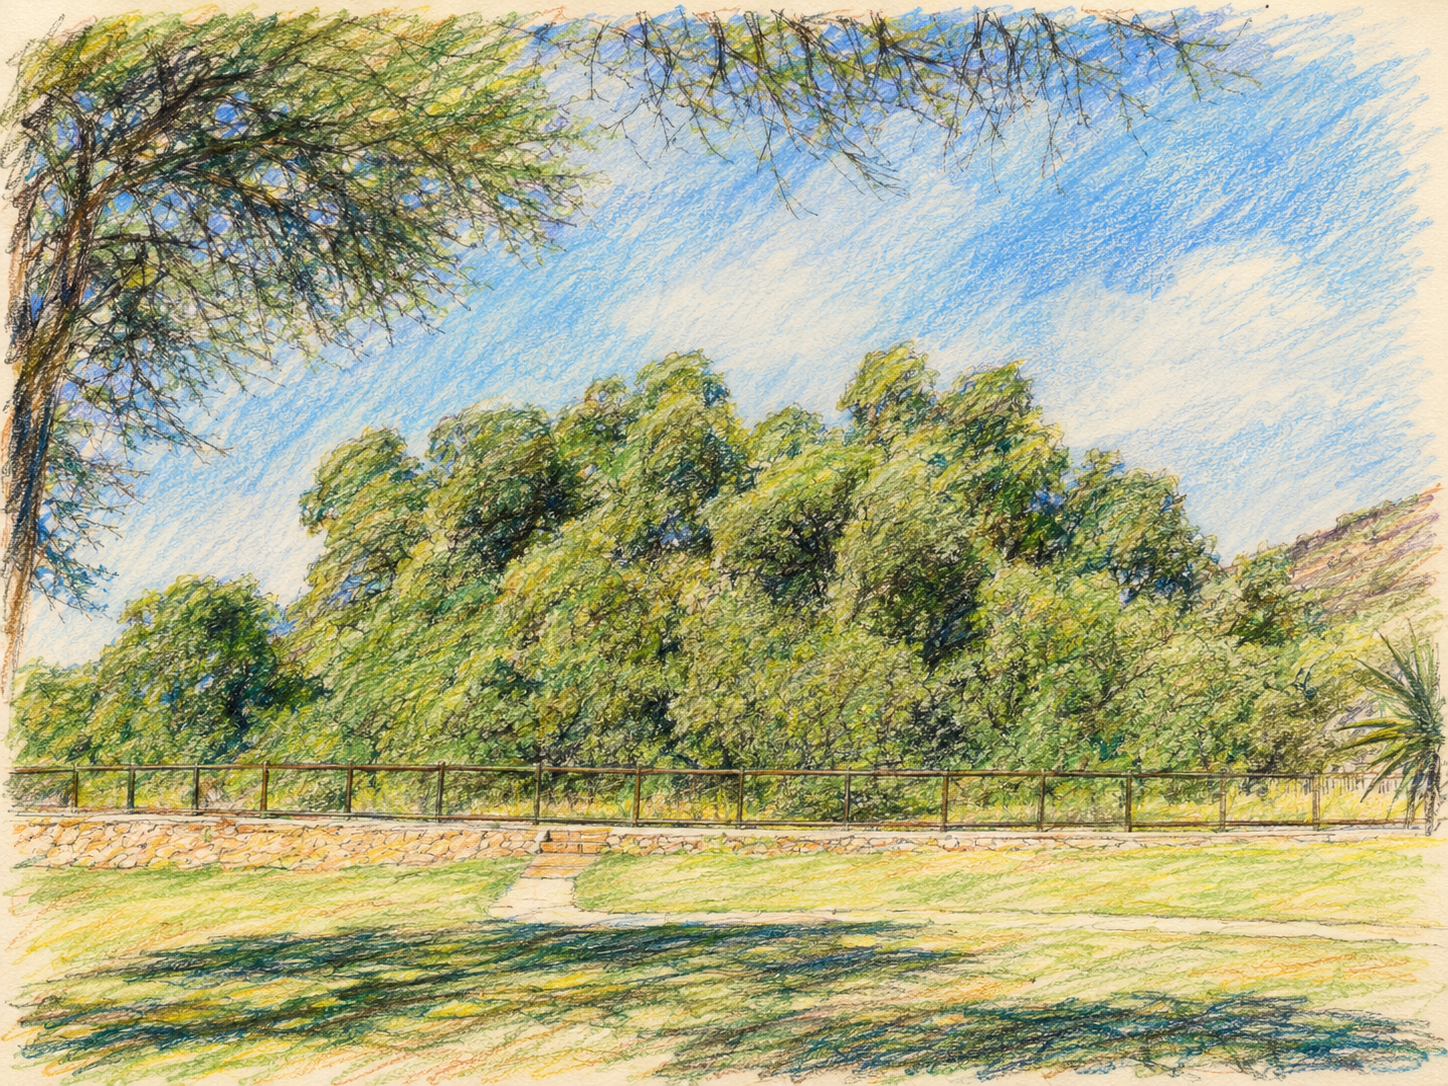
The Wonderboom — Ficus salicifolia — Wonderboom Nature Reserve, Pretoria
The Wonderboom
A thousand years of wonder — right next door.
The Wonderboom Nature Reserve borders the site to the north. At its heart stands a wild fig tree — Ficus salicifolia — estimated at over a thousand years old, with seventeen trunks and a canopy spanning fifty metres. It is one of the oldest living things in southern Africa, and it is the reason this neighbourhood carries its name. KwaMnyamana sits in its shadow — literally and spiritually.
The name
KwaMnyamana
isiZulu / Nguni · 'the place of the dark rocks'
The name comes from the dark dolerite rock that defines the Magaliesberg foothills — the same stone that forms the retaining walls on the site boundary and gives the landscape its distinctive character.
Wonderboom takes its name from the Afrikaans for 'wonder tree' — the ancient wild fig at the heart of the nature reserve that has stood here for over a thousand years. The site sits at the meeting point of these two names, and both are earned.
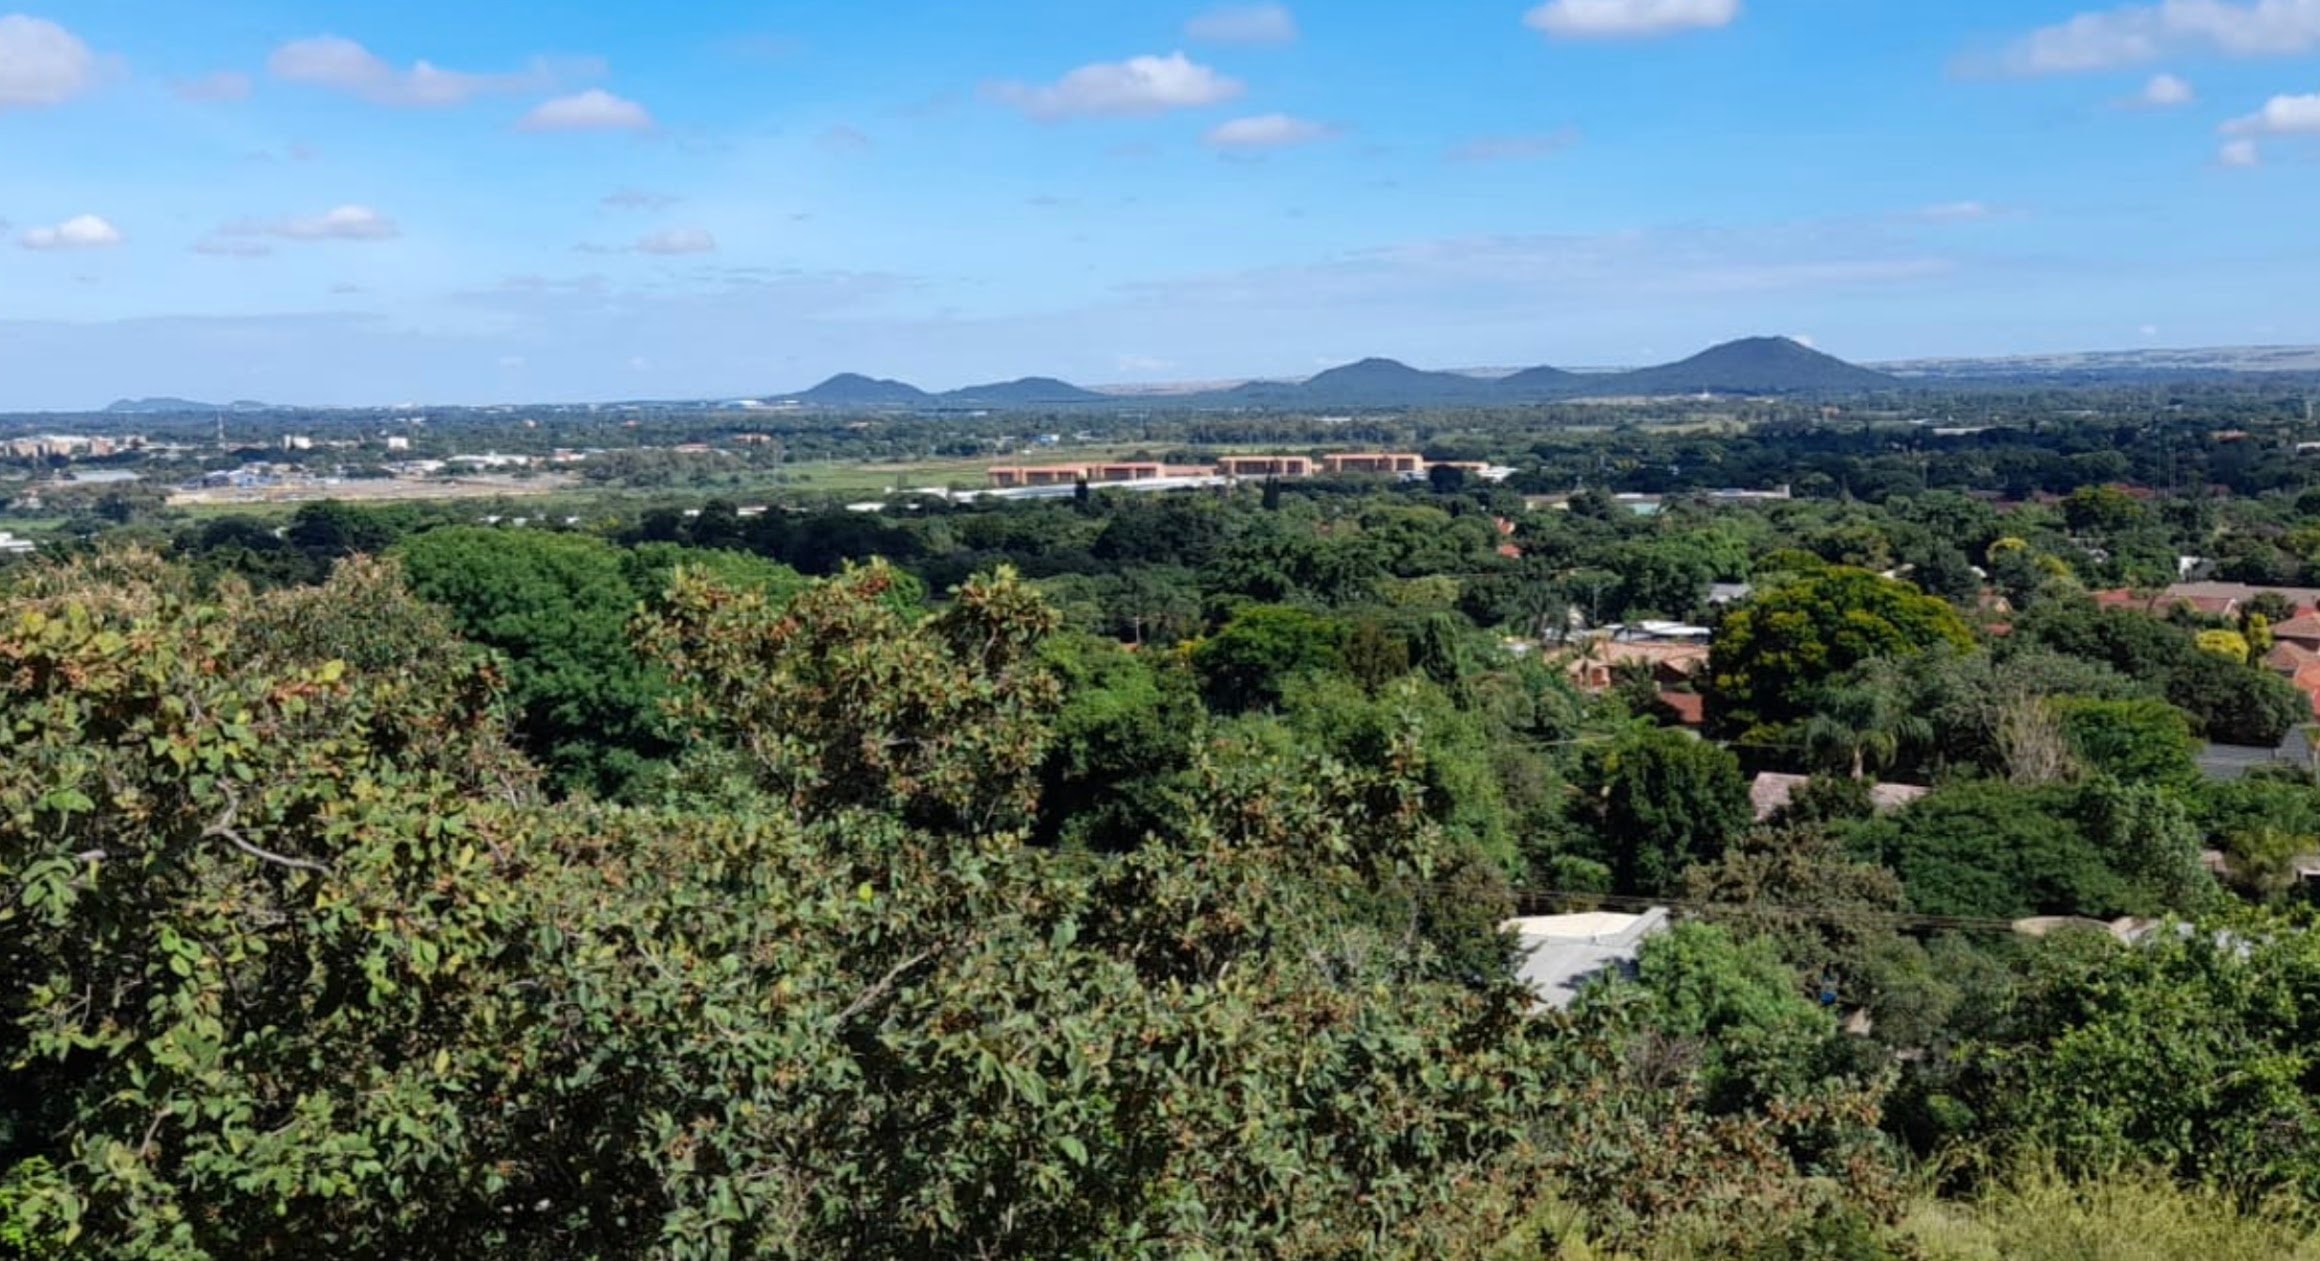
North-facing view from the KwaMnyamana site toward the Magaliesberg
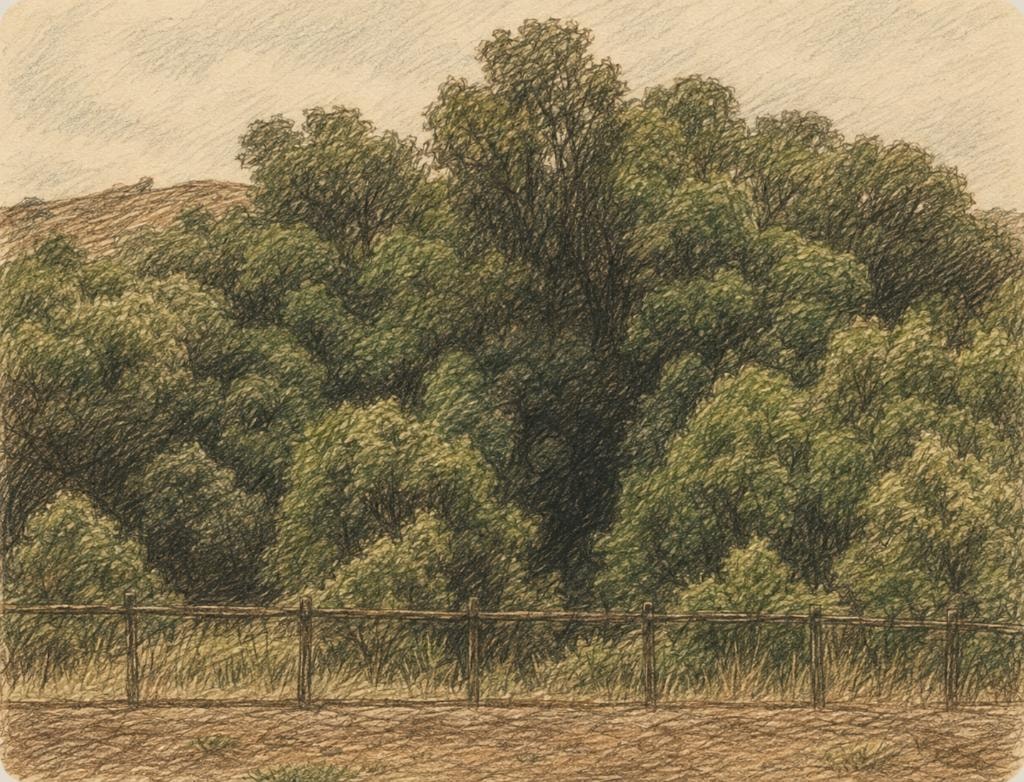
"The last Wonder view in the North."
Lifestyle inspiration · illustrative concept only
The Art of Green
A visual exploration of how landscape, food, family, nature and built space might come together. This image is inspiration only and does not represent an existing or promised facility at Erf 993.
Erf 993 · 993 Marija Street · Wonderboom
Actual site photograph. Future built-environment ideas — architecture, landscaping, shared facilities and lifestyle amenities — remain conceptual and illustrative only. They do not represent existing improvements or a commitment to construct or deliver any illustrated design.
Currently for sale
Erf 993 — For Sale
Erf 993 is currently marketed for sale. Website information and visualisations are provided for information and marketing purposes and do not themselves constitute a binding sale agreement, warranty of development rights or promise to deliver any illustrated improvement. Any sale remains subject to the terms of the formal written sale agreement.
Topographical and Survey Information
Point cloud, orthophoto and SG diagram.
Supporting topographical data has been captured for Erf 993 and is available to serious purchasers and their appointed professionals. The dataset assists terrain modelling, slope analysis, contour generation, access planning, building-platform assessment and view-orientation studies.
Aerial Point Cloud
Dense aerial point cloud captured by drone. Suitable for terrain modelling, slope analysis, contour generation and building-platform assessment.
- Project
- Wonderboom — Extended
- Format
- Autodesk ReCap (.rcp / .rcs)
- File size
- ≈ 2.77 GB
- Acquisition
- Drone — Structure from Motion (SfM). Not confirmed as LiDAR.
- CRS / datum
- Not confirmed — professional survey verification required.
Orthophoto
Georeferenced aerial orthophoto of the site and surrounds. Includes a KMZ file for overlay in Google Earth or compatible GIS software.
- Formats
- Orthophoto image + KMZ
- Coverage
- Erf 993 and immediate surrounds
- GIS use
- Google Earth, QGIS, ArcGIS
- Accuracy
- Not confirmed — professional survey verification required.
SG Diagram
Surveyor-General diagram for Erf 993. An aerial-overlay version is also available showing the SG boundaries against the orthophoto — accuracy of the overlay is unconfirmed.
- Source
- Surveyor-General, South Africa
- Overlay
- SG boundaries on aerial — accuracy not confirmed
- Authority
- Registered title deed and beacon certificate take precedence.
Professional verification required
The point cloud, orthophoto and SG diagram are supporting topographical information only. They do not replace the registered title deed, Surveyor-General diagram, beacon certificate or verification by a registered professional land surveyor. Coordinate reference system, cadastral boundaries and survey accuracy have not been independently confirmed and remain subject to professional survey verification.
The full dataset — point cloud, orthophoto, KMZ and SG diagram — is available to serious purchasers on request. Enquire below →
Illustrative development notice
Architectural renders, house concepts, layouts, interiors, landscaping, sustainability systems and technology shown on this website are illustrative examples only. They demonstrate possible design directions and do not represent completed improvements, approved building plans, guaranteed development rights or a commitment to construct or deliver the illustrated design or specification.
Included with the Erf 993 property information
Available LiDAR survey data and concept drawings form part of the supporting property information supplied with the Erf 993 opportunity. These materials are provided to assist feasibility and future design development. They are concept/reference information and do not constitute approved building plans or confer development rights.
Purchaser responsibility
Each purchaser/owner is responsible for appointing the appropriate registered professionals and obtaining all approvals required for their proposed development, including HOA or architectural approval where applicable, City of Tshwane planning and building approvals, and any other statutory or regulatory approvals required before construction.
Contact
Interested in the land?
KwaMnyamana is open for site visits by appointment only. The site includes LIDAR survey data and architect concept drawings — available to serious enquiries. We also invite property developers to consider this exciting eco development opportunity.
Site visits
By appointment only
Contact us to arrange a guided visit to the site.
Available to serious enquiries
- LIDAR survey data
- Architect concept drawings
- Full information pack
Property developers are invited to consider this exciting eco development opportunity. Enquire directly to discuss the concept, the site and the numbers.
Estate agents — Erf 993 sales enquiries
Sales enquiries for Erf 993 are handled by our appointed estate agents. Contact them directly to arrange a viewing or request the information pack.
Estate agent
HomeTrade
Agent direct
Piet Swanepoel
No forms, no funnels — just a conversation.
Are you a registered property agent?
Agent Registration →Erf 993 is currently marketed for sale. Website information is provided for marketing and information purposes and does not itself constitute a binding sale agreement, warranty, representation of approved development rights or commitment to deliver any illustrated improvement. Any sale is subject to the terms of a written sale agreement. All areas, unit counts, yields and specifications are indicative and subject to municipal approval, consolidation, detailed design, engineering, zoning and title conditions, and final costing. Land consolidation is proposed and has not yet been registered. Architectural renders, house concepts, layouts, interiors, landscaping, sustainability systems and technology shown on this website are illustrative examples only — they demonstrate possible design directions and do not represent completed improvements, approved building plans, guaranteed development rights or a commitment to construct or deliver the illustrated design or specification. Each purchaser/owner is responsible for appointing the appropriate registered professionals and obtaining all approvals required for their proposed development. Prodion.ai and KontainerKing are separate legal entities; this page is hosted on the Prodion.ai platform for convenience only. Views and surrounding land-use conditions remain subject to applicable planning controls and municipal approvals.